Frequently Asked Questions about Roofing RACS
General questions our clients are asking about RACS.
RACS serves Longwood and surrounding Central Florida communities. Project availability depends on service type, location, scope, scheduling, and current capacity. Submit the property address or ZIP code so the team can confirm serviceability.
RACS operates through Roofing and Construction Solutions LLC and identifies itself as a Florida Certified Roofing Contractor and Certified General Contractor. License numbers are displayed in the website footer and applicable advertising. Customers may request current insurance information relevant to their project.
The availability of a free estimate or consultation depends on the service and project. Complex design, feasibility, engineering, diagnostic, or preconstruction work may require a separate fee or agreement.
Ask RACS about currently available project payment options. Program availability, eligibility, terms, and required disclosures may change.
The project documentation should identify the approved work, responsibilities, assumptions, selections, allowances when applicable, and payment terms. Material changes should be documented rather than handled through informal verbal promises.
Permit responsibility depends on the service and agreement. For work requiring permits, the contract should clearly identify who will prepare, submit, pay for, and coordinate required approvals and inspections.
Concealed conditions can arise in roofing and remodeling. When they do, the condition should be documented, the impact explained, and any added work approved through a written change before proceeding when circumstances permit.
Complete the website form with the property location, service, timing, and a short explanation of what is happening or what you want to create. RACS will review the information and contact you about the next step.

Common questions our clients are asking about Roofing.
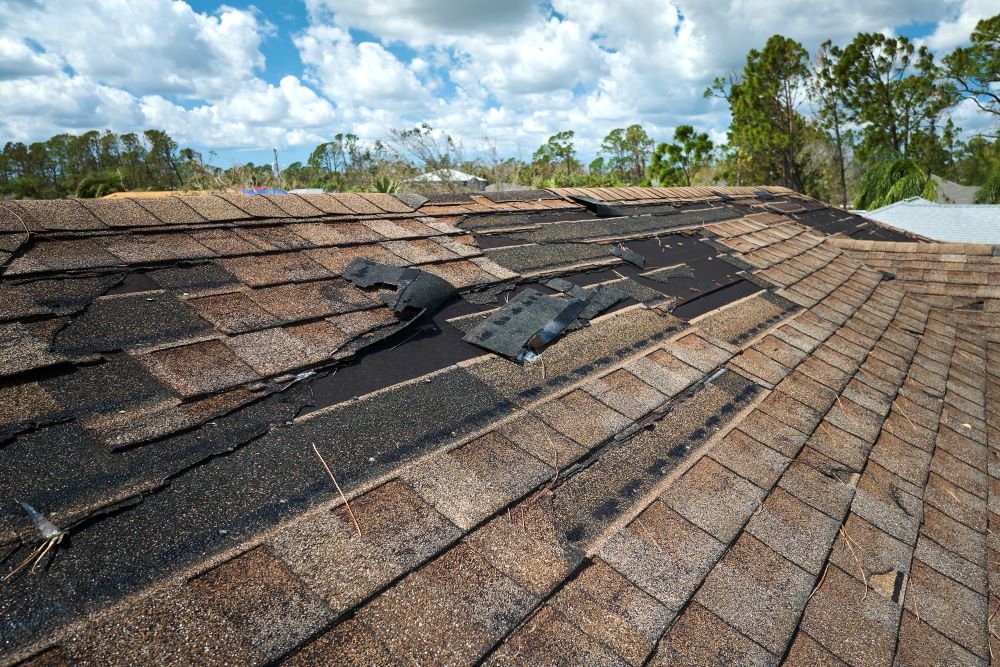
The answer depends on the roof’s age, the location and extent of damage, prior repairs, material condition, active leaks, and the remaining useful life of the system. An evaluation helps separate a repairable issue from a roof that may no longer be economical to patch.
RACS can document visible conditions and provide estimates or construction information related to the work. Your insurance carrier determines coverage, and RACS does not act as a public adjuster or guarantee that a claim will be approved
Online ranges can be misleading because size, pitch, access, material, decking, flashing, ventilation, code requirements, and existing conditions affect the scope. A property-specific evaluation is the best path to a meaningful estimate.
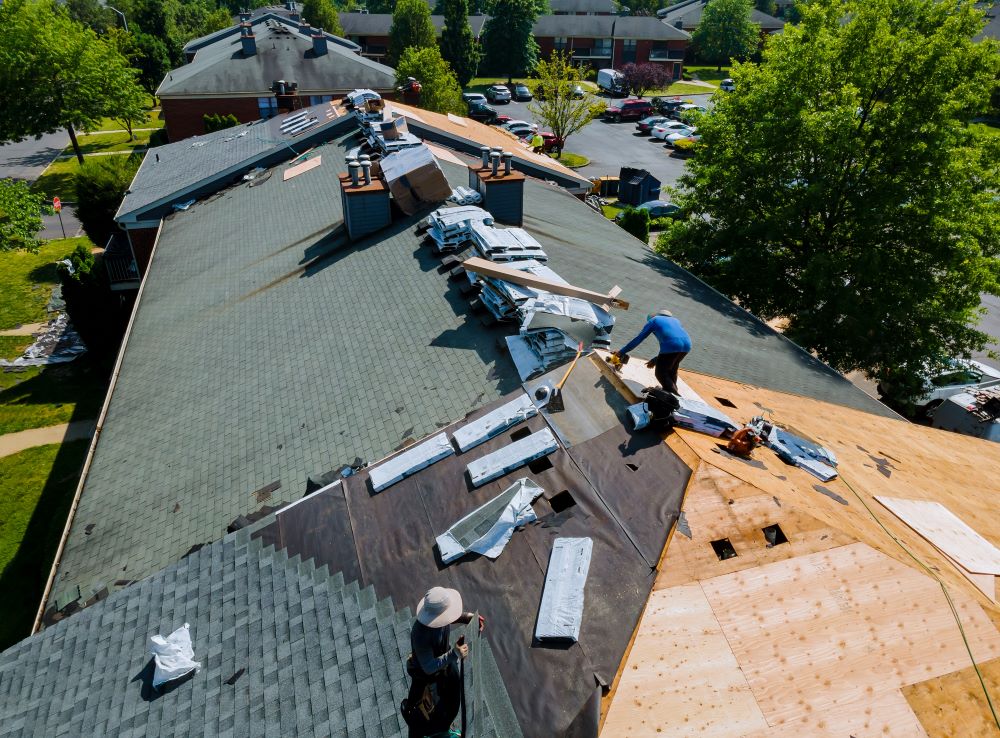
Roofing is active exterior construction, so there will be noise, crew activity, deliveries, and temporary limitations around parts of the property. The team should explain the work sequence, site access, protection, cleanup, and any steps you should take before the project begins.
Every roofing project’s cost differs based on what the client wants. There are several factors that RACS uses to determine the cost of a roofing project:
- The type of roofing material that is to be removed
- The type of roofing material to be installed
Size of the roof - Complexity of the roof
- Location of the roofing project (code requirements, permitting, distance, etc)
RACS can discuss asphalt shingles, metal, tile, and other systems appropriate to the property and scope. The final choice should reflect structural conditions, design goals, budget, maintenance expectations, and applicable code requirements.
Contact RACS as soon as possible when water is entering the home or the roof has been visibly compromised. Availability and response timing depend on current conditions, weather, access, and crew capacity.
Common questions our clients are asking about ADU Construction.
Possibility depends on the property’s jurisdiction, zoning, lot conditions, setbacks, access, utilities, parking, design, and applicable approvals. The right first step is a property-specific feasibility review rather than relying on a generic answer.
Cost depends on size, site work, design, utility connections, finishes, access, structural requirements, and local permitting. A small simple unit and a fully independent residence can have very different scopes. RACS can help define the project before a meaningful budget is developed.
The timeline includes feasibility, design, approvals, selections, procurement, site work, construction, inspections, and closeout. Property and jurisdictional variables can materially affect the schedule, so RACS will discuss timing after learning more about the proposed project.
Many ADUs are designed as independent living spaces, but the allowed configuration depends on local rules and the approved project design. RACS can help explore the appropriate layout for the property and intended use.
Rental use is subject to local regulations, association rules, financing, insurance, and other requirements. Homeowners should confirm the intended use before design decisions are finalized.
It can be designed to complement the architecture, materials, proportions, and character of the main home, or to create a more contemporary but visually related structure. The best direction depends on your goals and applicable design requirements.
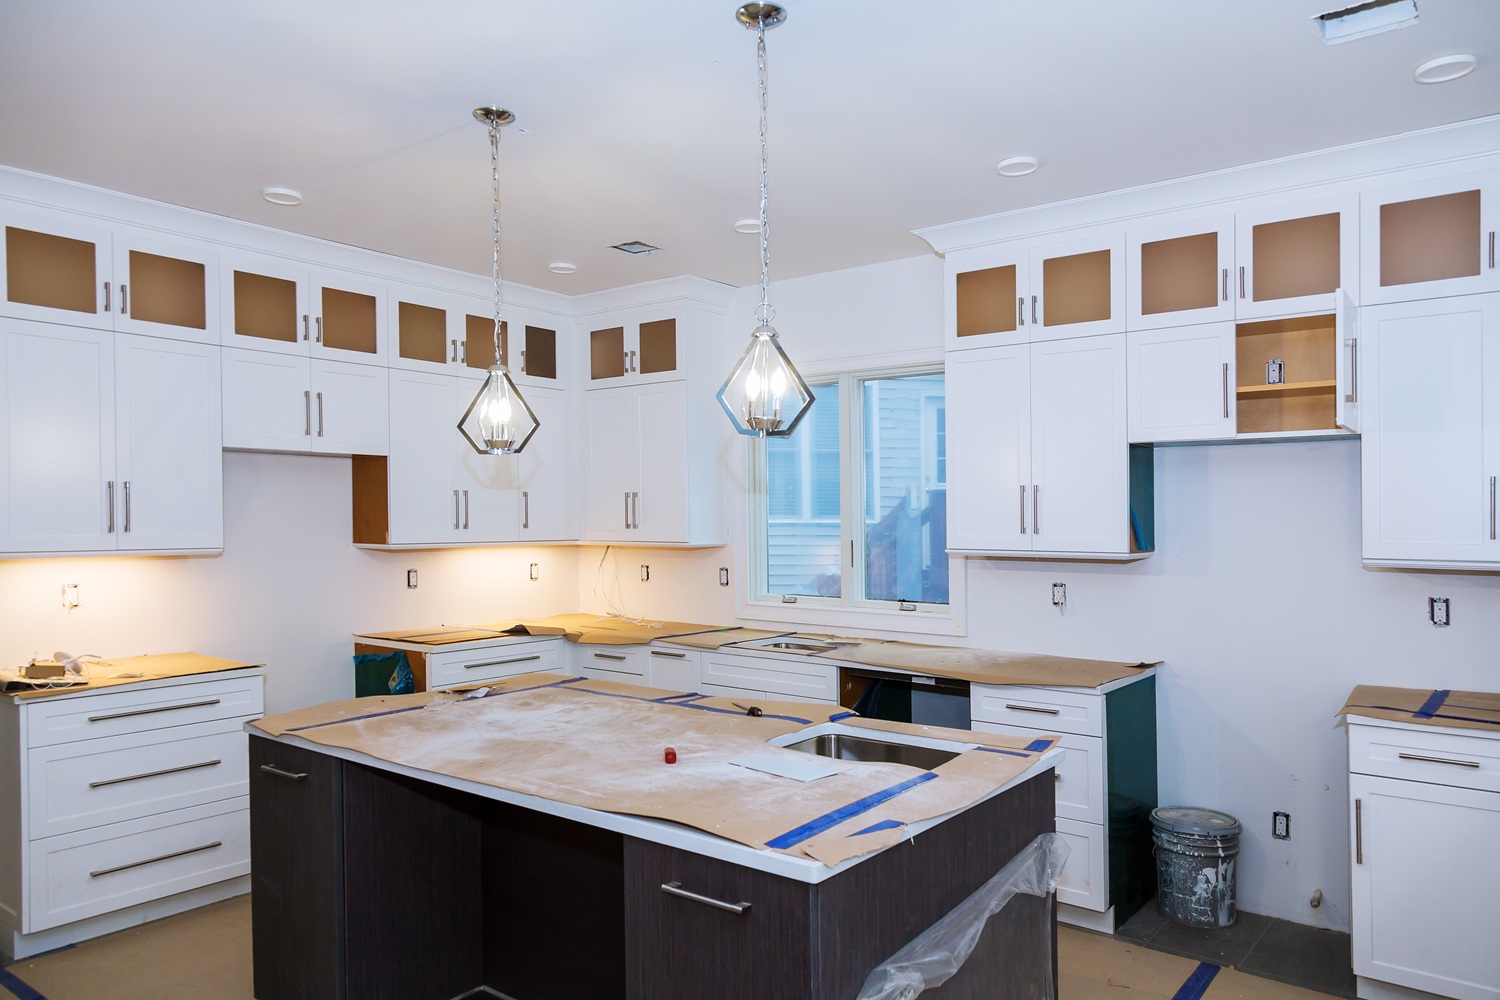
Common questions our clients are asking about Kitchen Construction & Remodeling.
Many homeowners do, but the answer depends on the scope, utility interruptions, access, dust control, pets, children, and personal tolerance for disruption. RACS can discuss the expected sequence so you can plan temporary cooking and daily routines.
Possibly. The wall’s structural role, utilities, mechanical systems, and applicable code requirements must be evaluated before a recommendation is made.
Owner-supplied products may be possible when responsibilities, specifications, delivery timing, condition, warranty, and installation requirements are clearly defined before construction.
Common variables include hidden conditions, structural work, electrical or plumbing upgrades, material selections, layout changes, owner-requested additions, product availability, and changes made after work begins. Clear documentation helps manage those variables.
Start with function. Identify what is not working, what you use most, what must be stored, and how you want the room to connect to the rest of the home. Style decisions become easier once the practical goals are clear.
It can be designed to complement the architecture, materials, proportions, and character of the main home, or to create a more contemporary but visually related structure. The best direction depends on your goals and applicable design requirements.
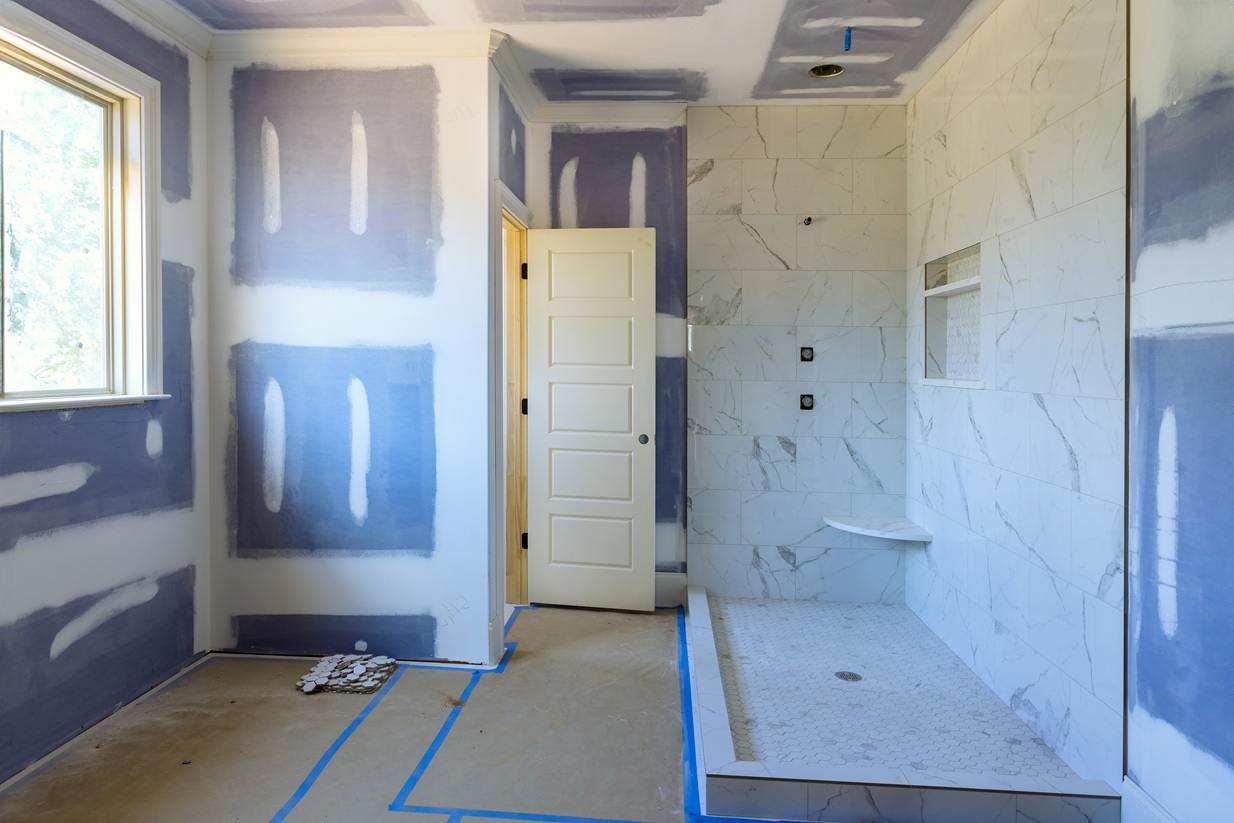
Common questions our clients are asking about Bathroom Construction & Remodeling.
Often, yes, subject to the existing space, plumbing, structure, waterproofing approach, and desired layout. RACS can evaluate the room and discuss practical options.
Accessibility-minded improvements may include lower thresholds, seating, grab-bar reinforcement, improved lighting, more usable clearances, and easier-to-reach storage. The right choices depend on the user and the room.
Concealed damage cannot always be confirmed before demolition. If unexpected conditions are discovered, the issue should be documented, explained, and addressed through an approved change before additional work proceeds.
The duration depends on scope, product availability, inspections, hidden conditions, and the sequence of work. RACS will discuss expected access limitations after the project is defined.
Begin with a small set of priorities: maintenance, slip resistance, comfort, durability, color direction, and budget. Coordinating selections around those priorities can reduce decision fatigue and create a more cohesive room.
Request a FREE Quote
RACS. is an established industry leader in Residential & Roofing in Florida.
Our Blog
Latest News
Read the latest news from RACS.